
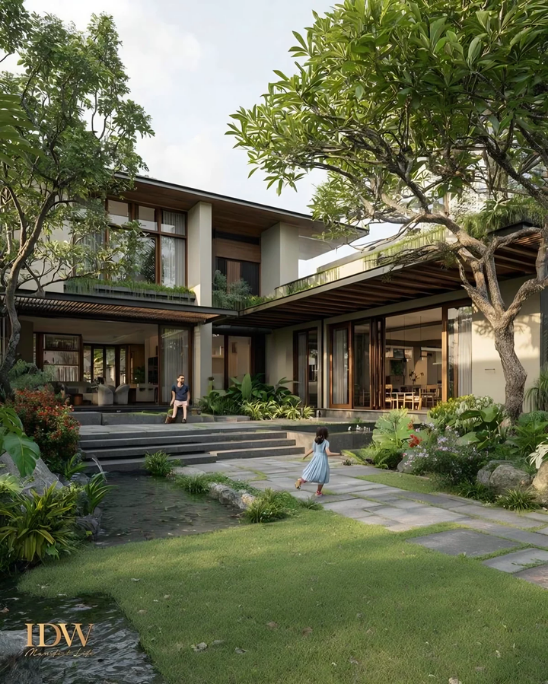
Best Comfort
for Your Everyday Lifestyle
Stylish and Everlasting Design
Minimizing Risks of Structural
Building Defect
Access to Trusted Network of
Proven Contractor and Suppliers

an integrated plan for your building
Layouts, façades, openings, and material planning.
Structural analysis, layouts, and conceptual details.
Space planning, visualization, materials, and furniture.
Coordinated mechanical, electrical, and plumbing planning.
Dedicated teamwork with passion, precision, and clean finished details.
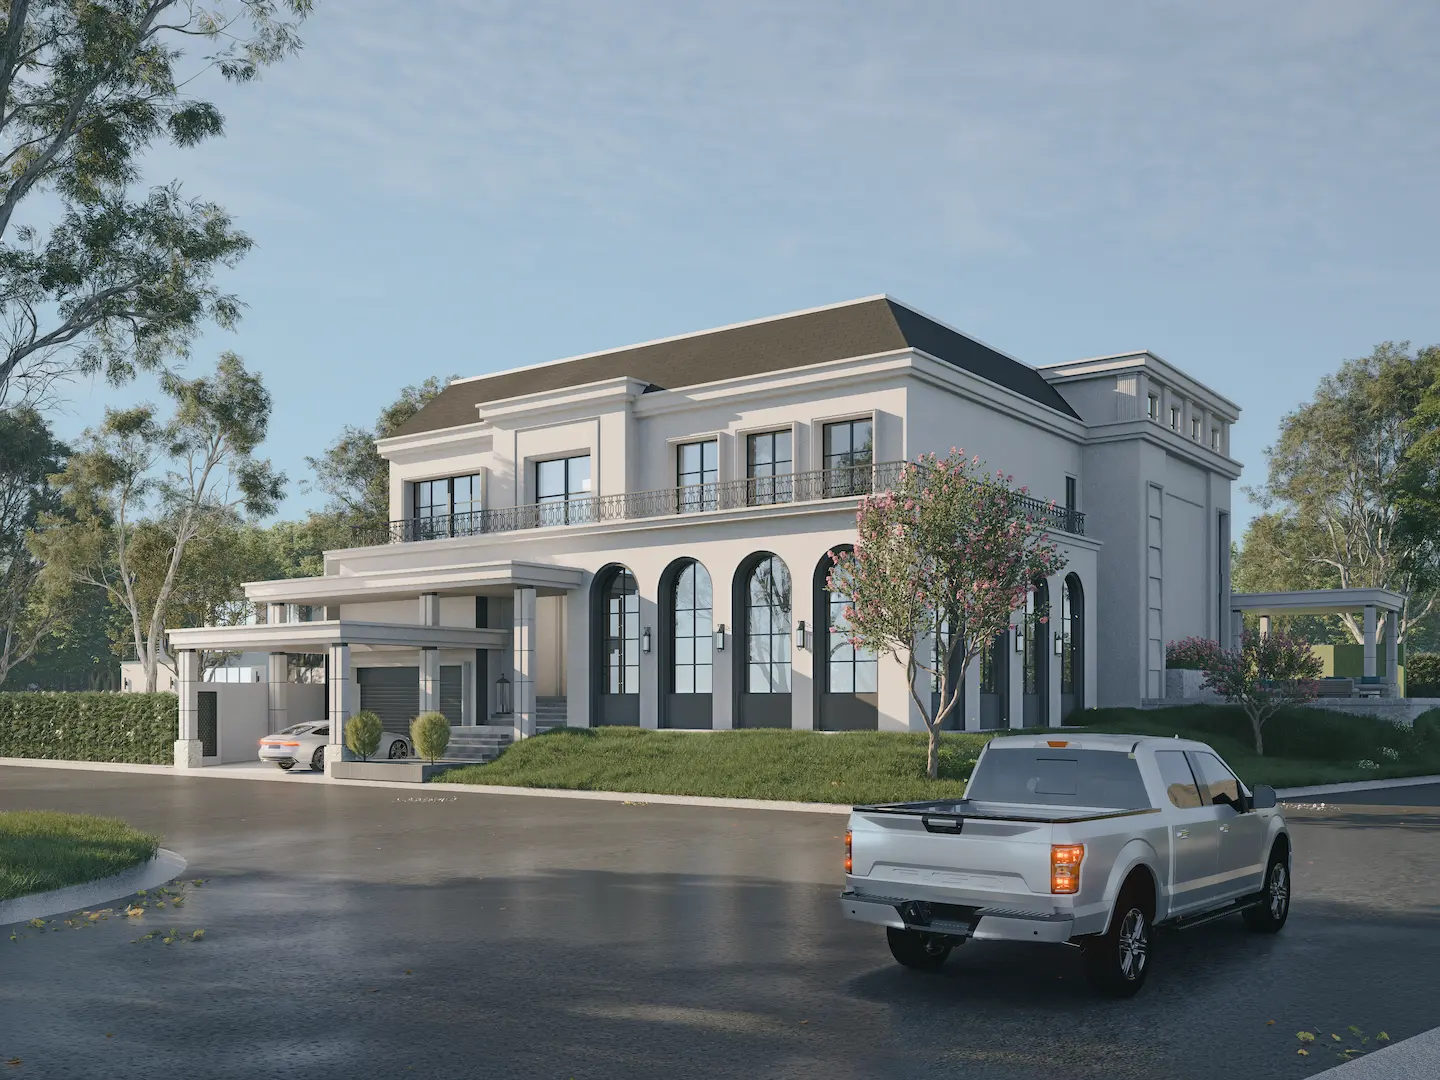
Land Area : 1.000 SQM
Building Area : 2.000 SQM
3+1 Beds | 3+3 Baths | 4-Cars Garage
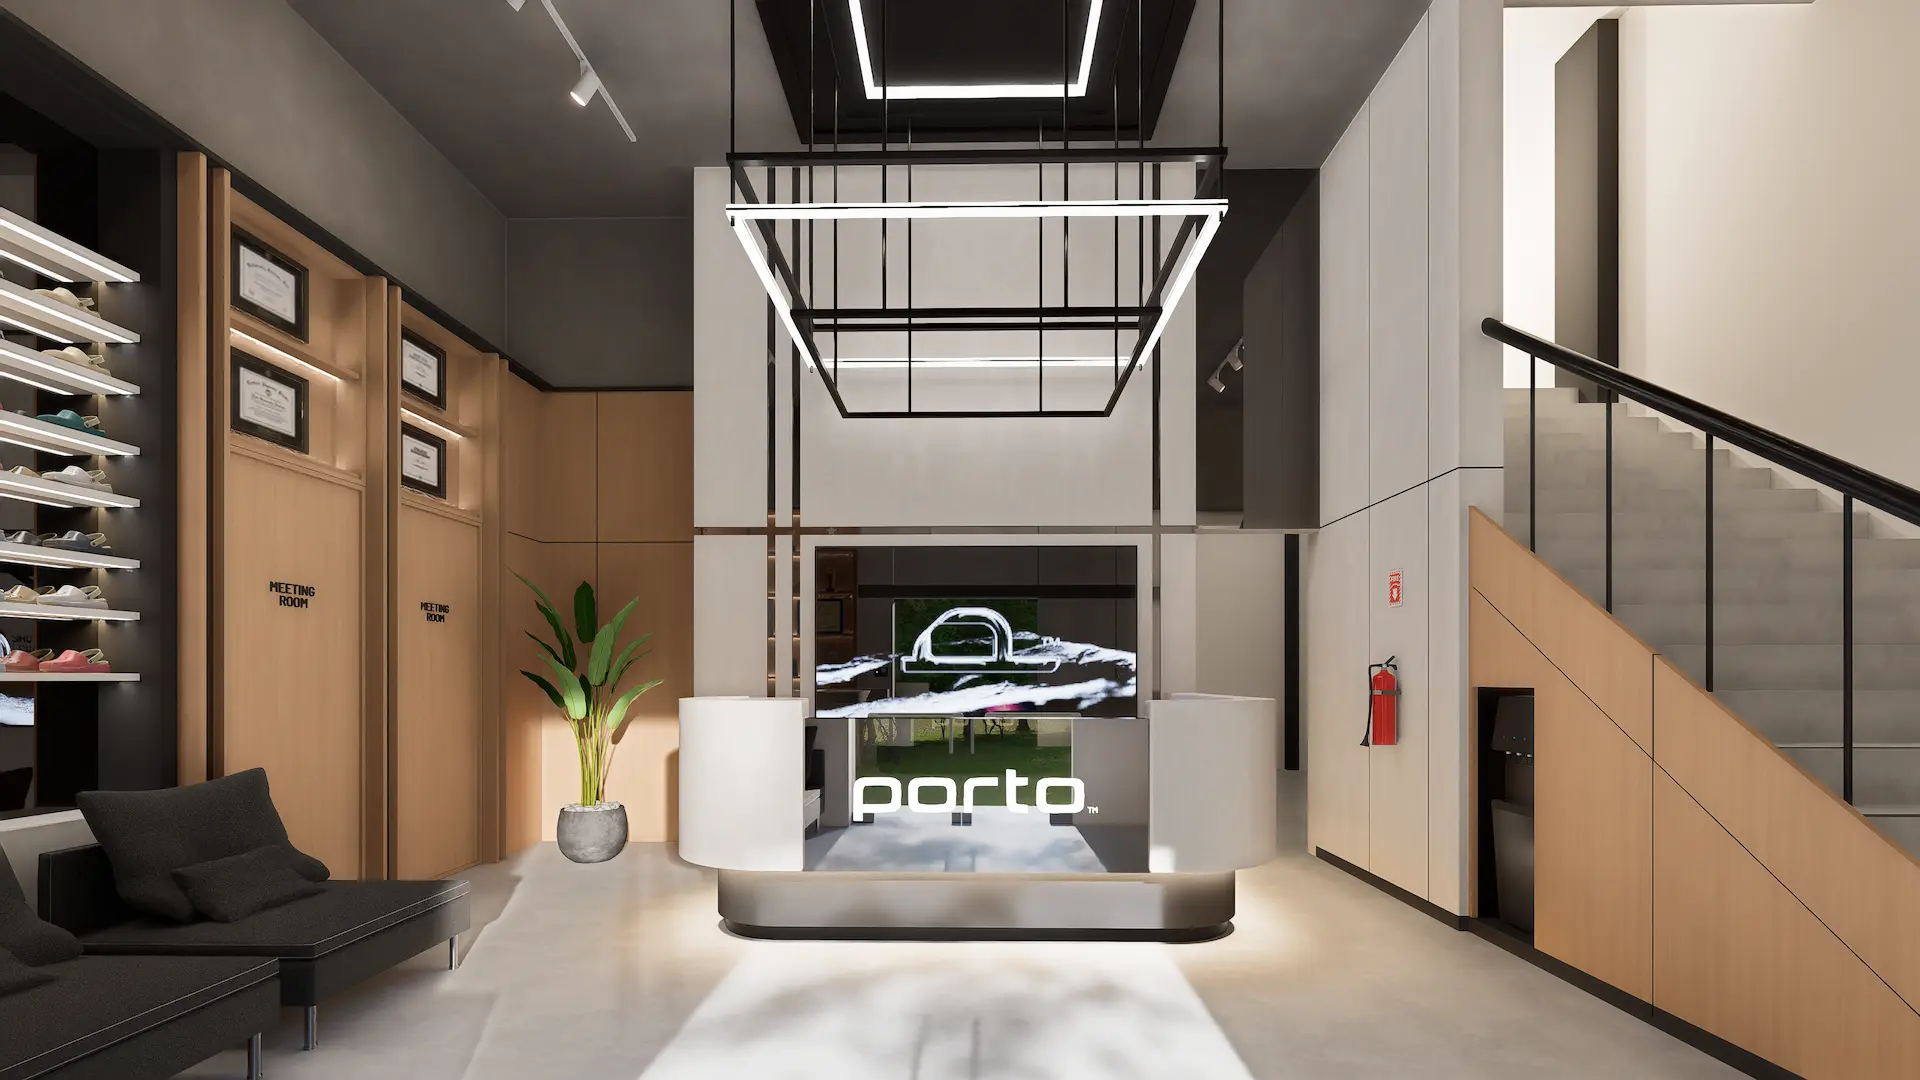
Land Area : 1.500 SQM
Building Area : 700 SQM
Product Showroom | Large Office Space | Zoom Pods | Spacious Cafeteria Area
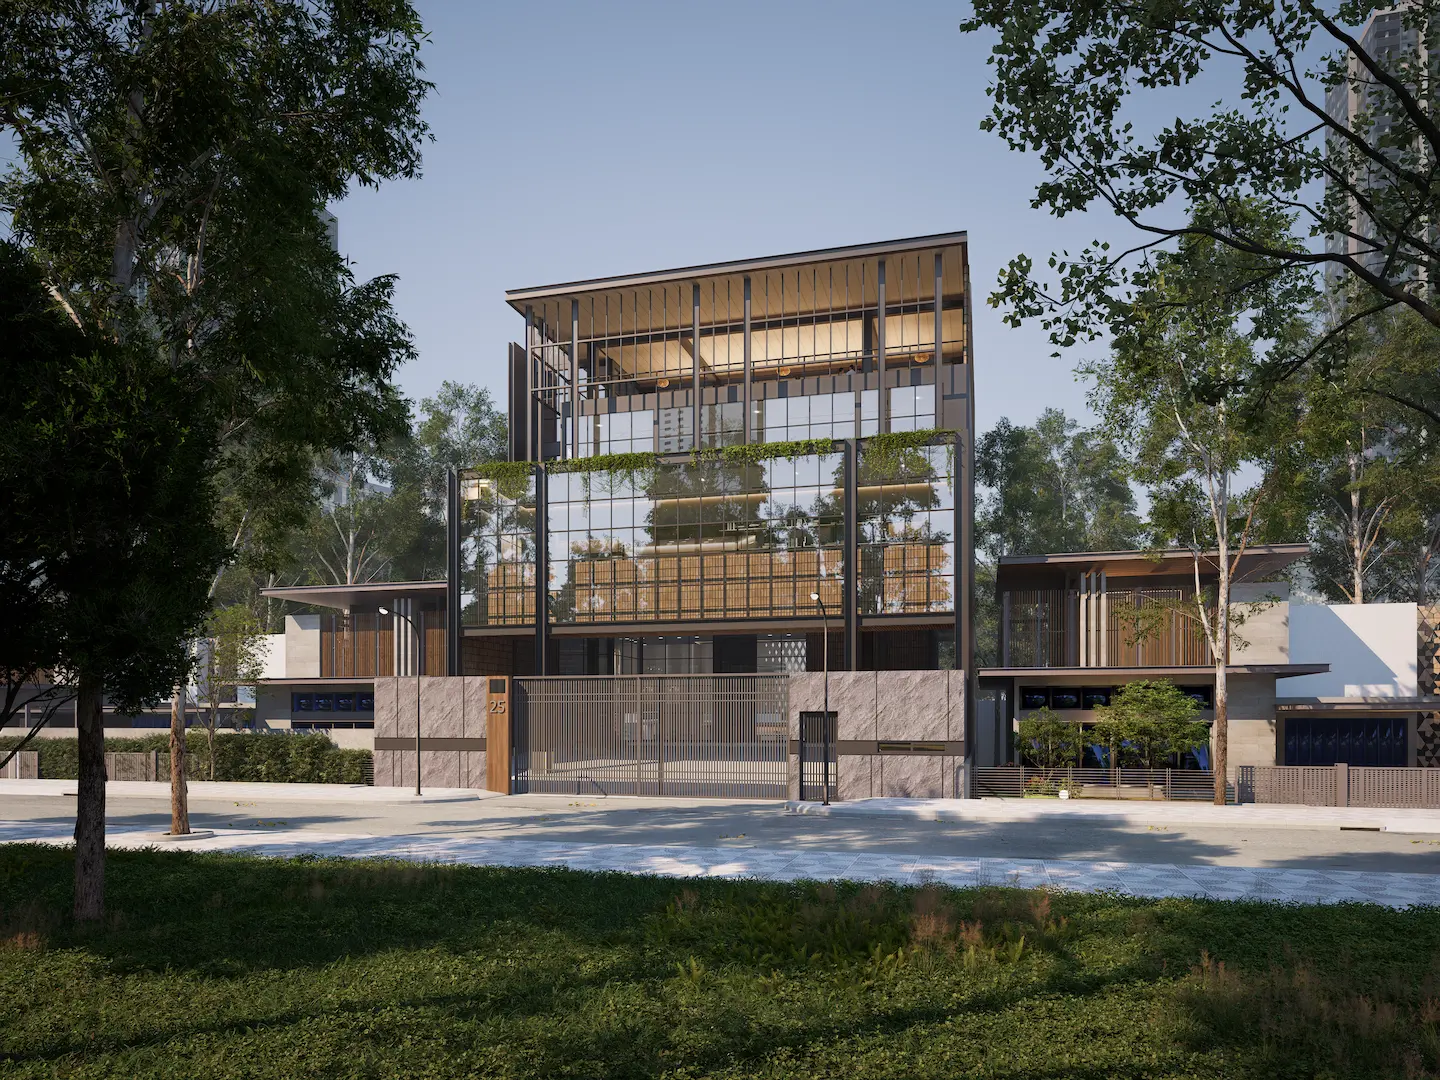
Land Area : 600 SQM
Building Area : 1.700 SQM
Multifunction Hall | Open Space Office | Spacious Director Lounge | 10 Cars & 16 Motorcycle Parking Space
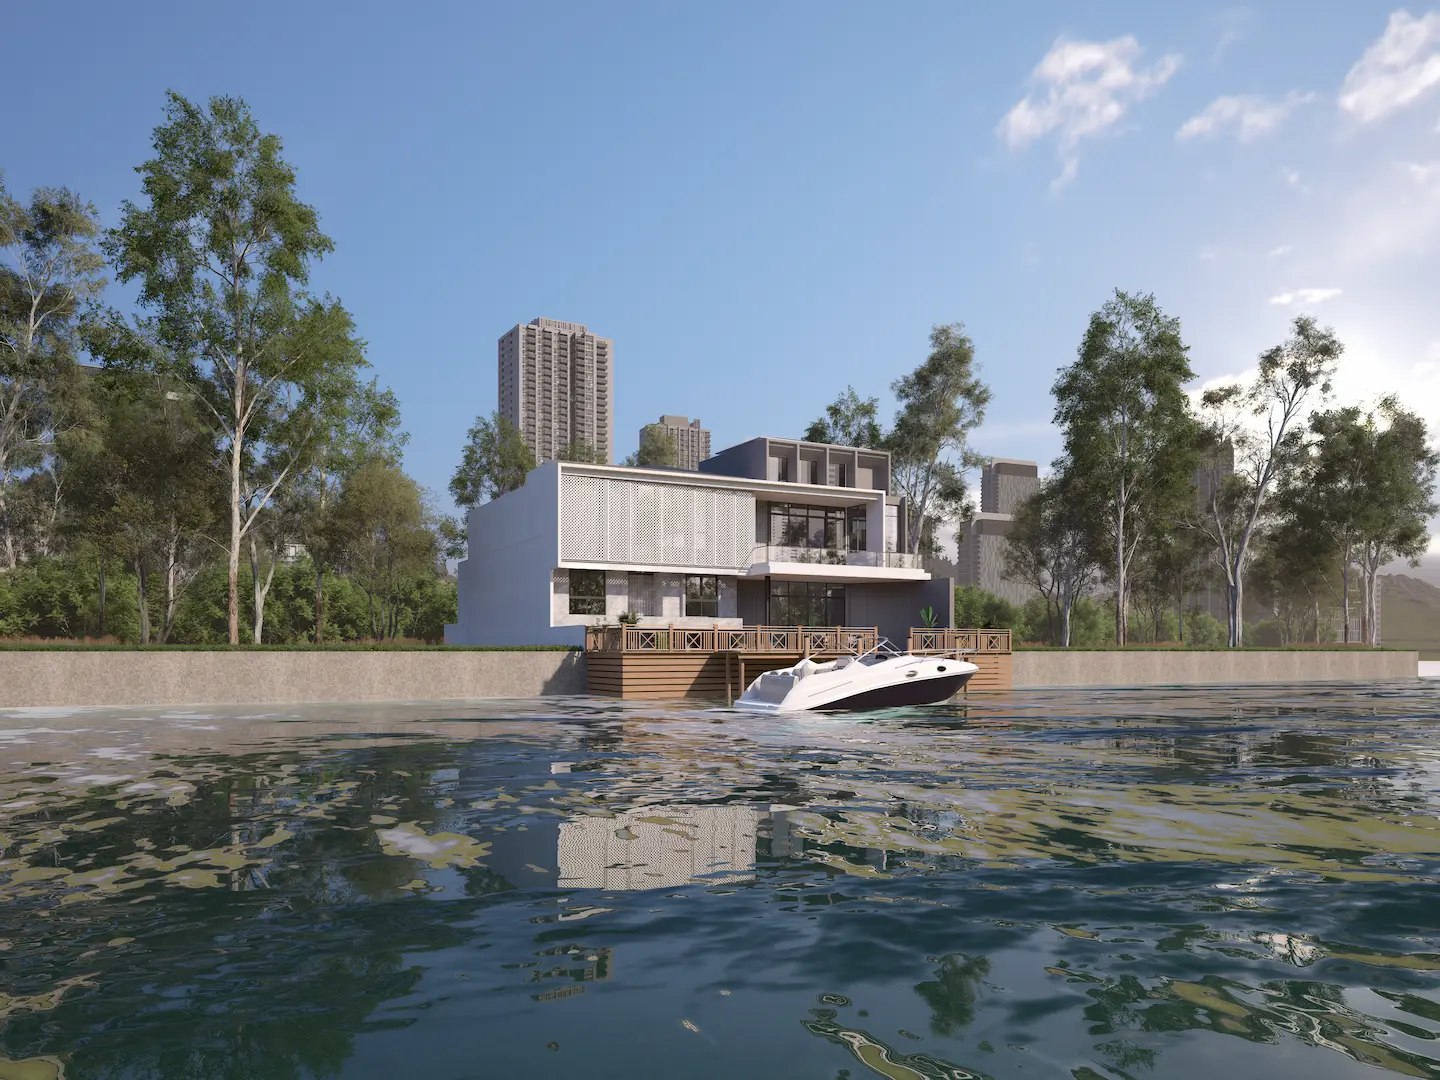
Land Area : 500 SQM
Building Area : 1.000 SQM
4+2 Beds | 3+2 Baths | 2-Cars Garage
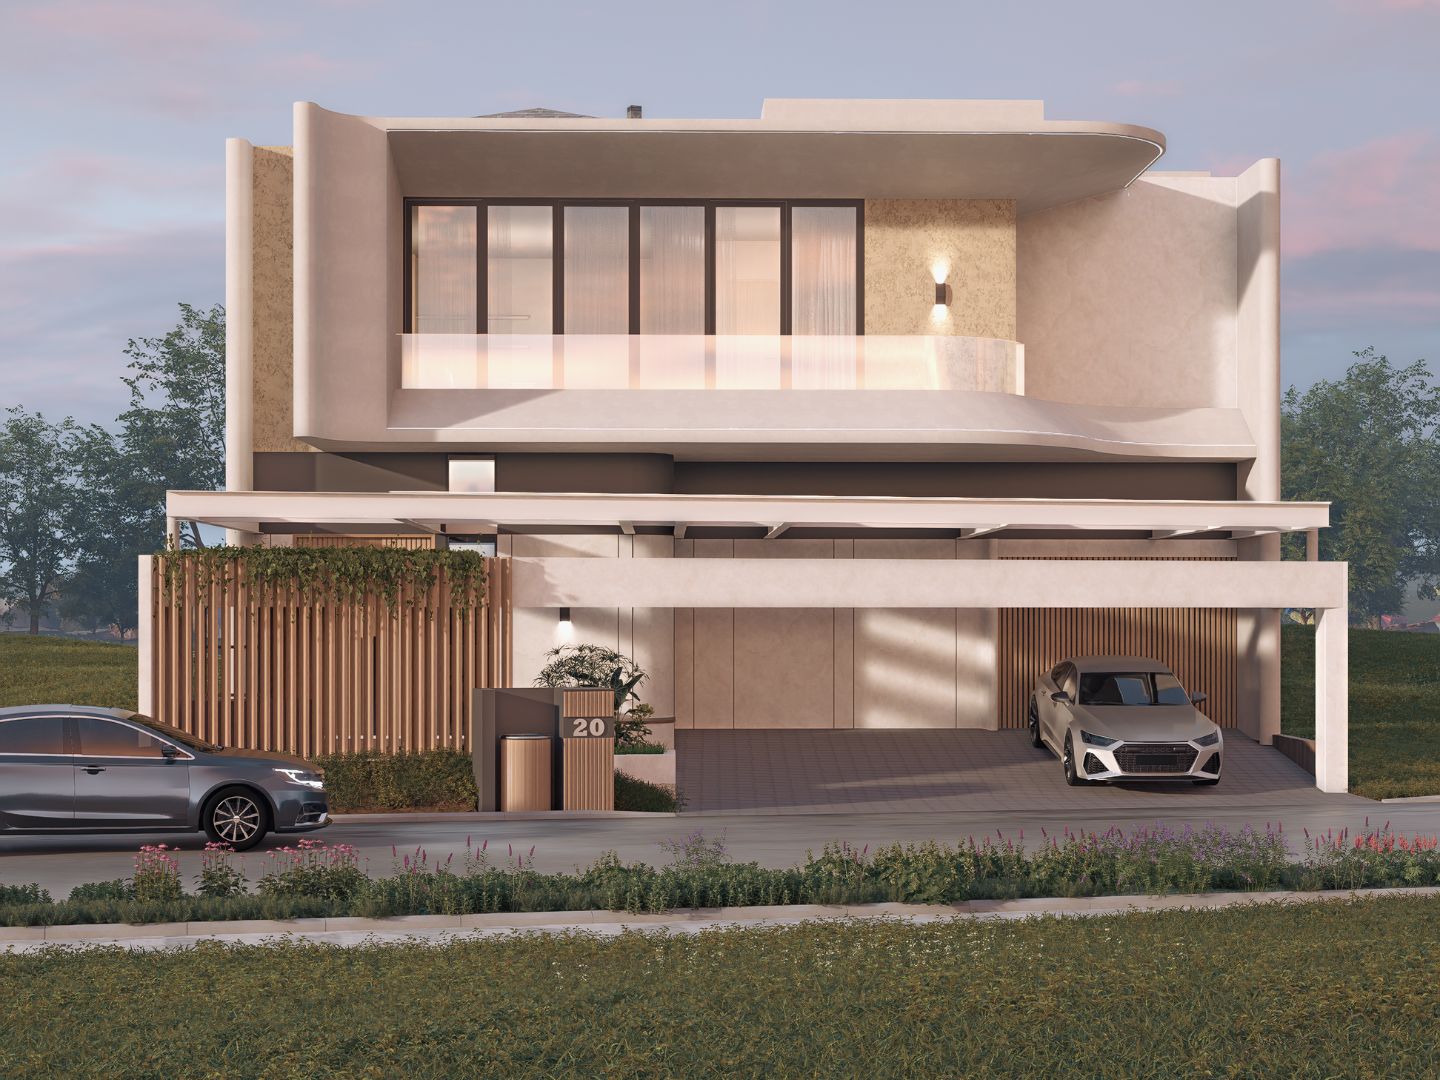
Land Area : 500 SQM
Building Area : 800 SQM
4+2 Beds | 4+2 Baths | 1-Car Garage
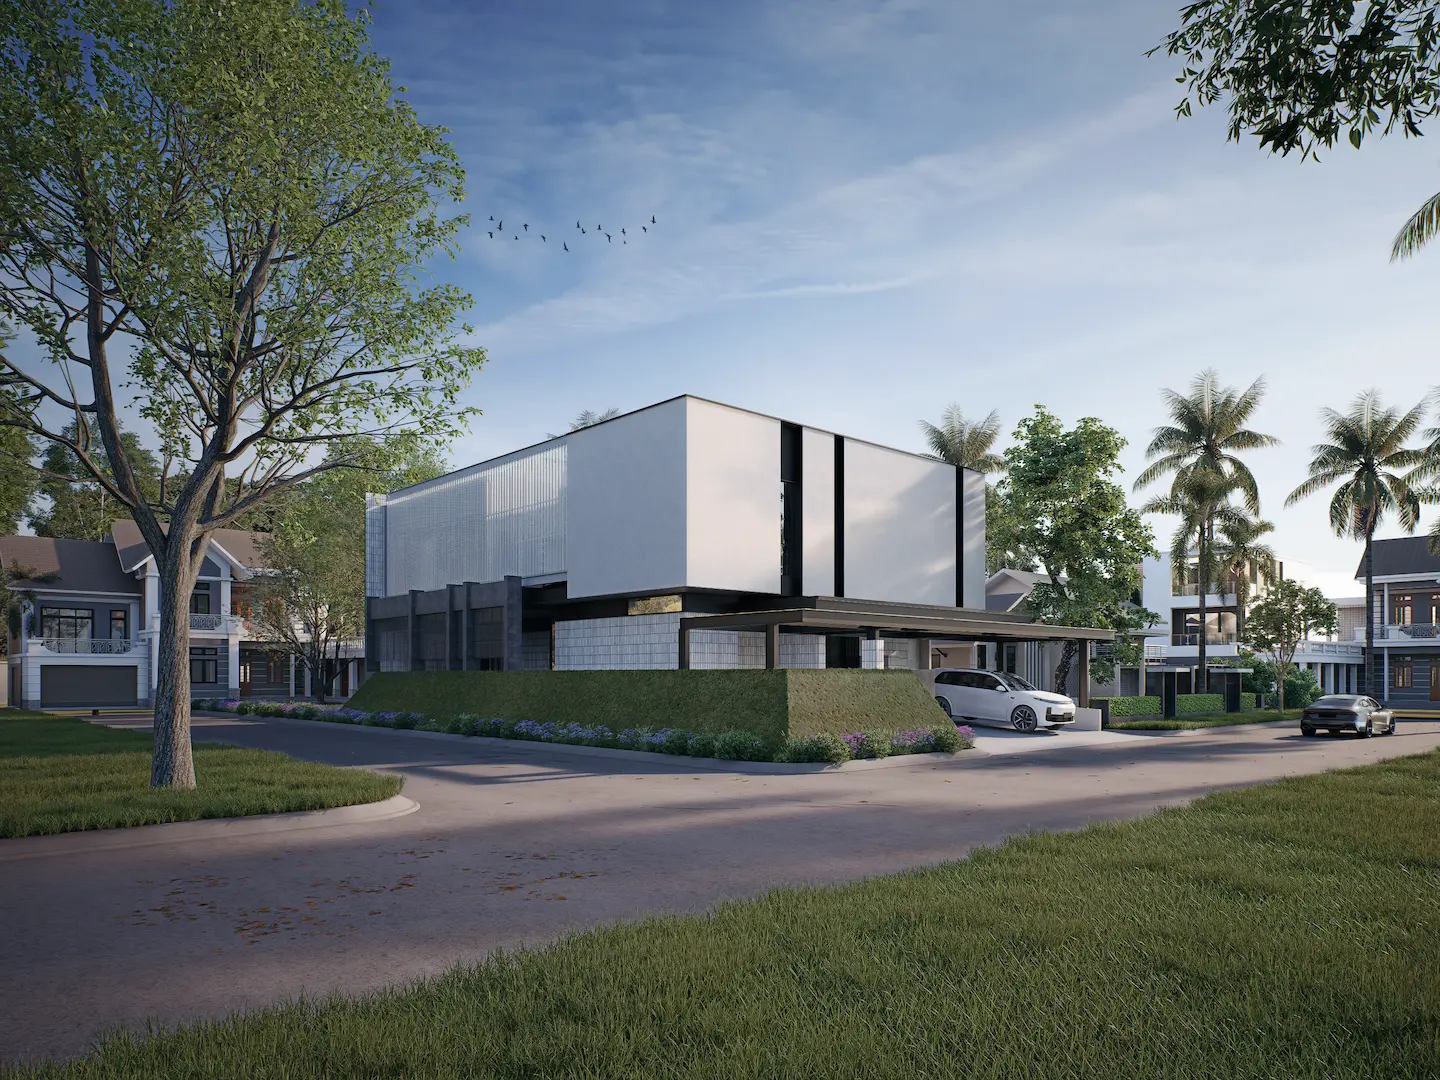
Land Area : 400 SQM
Building Area : 700 SQM
4+1 Beds | 4+2 Baths | 3-Car Garage
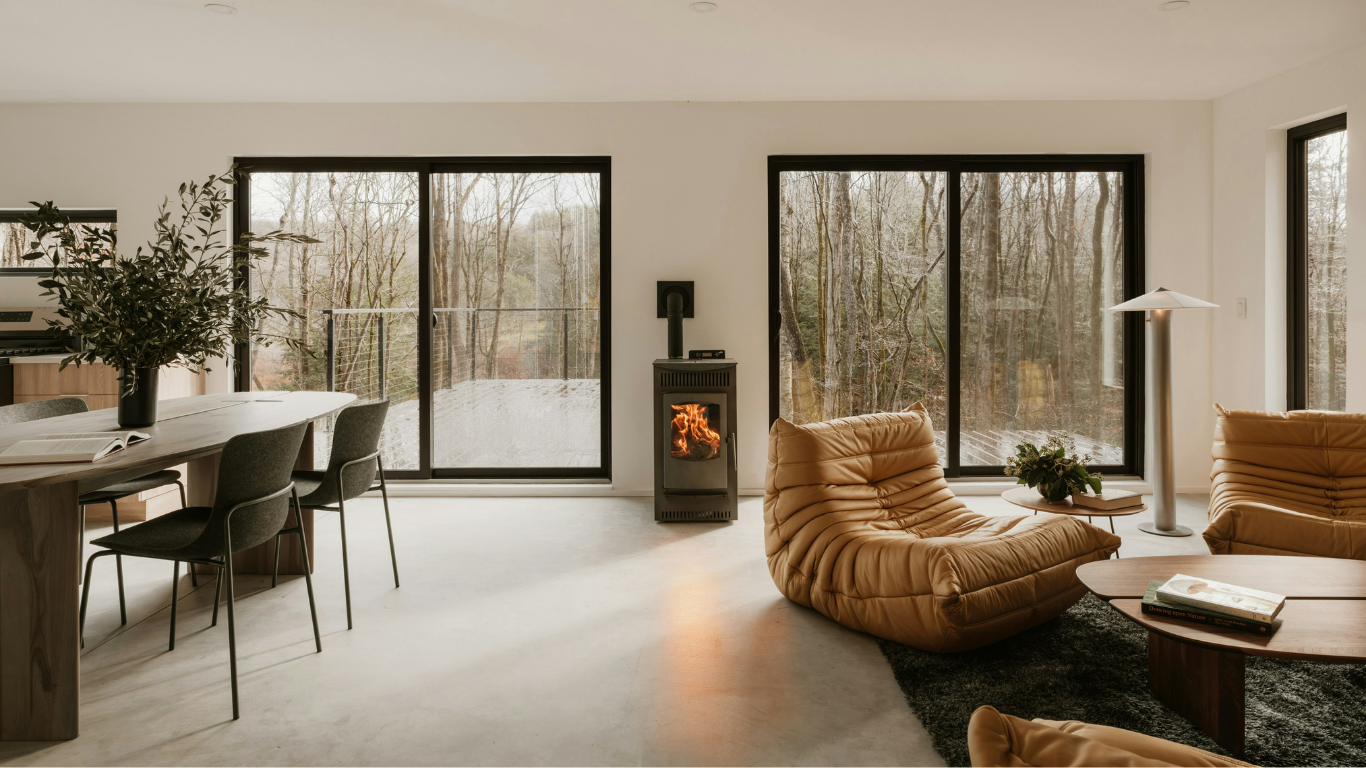
Lorem ipsum dolor sit amet, consectetur adipiscing elit, sed do eiusmod tempor incididunt ut labore et dolore magna aliqua.
Teddy, Entrepreneur
Project : A House (500 SQM)
Lorem ipsum dolor sit amet, consectetur adipiscing elit, sed do eiusmod tempor incididunt ut labore et dolore magna aliqua.
- Dani, Mother
Project : AB Office (300 SQM)
Lorem ipsum dolor sit amet, consectetur adipiscing elit, sed do eiusmod tempor incididunt ut labore et dolore magna aliqua.
- Carly, Entrepreneur
Project : E House (500 SQM)
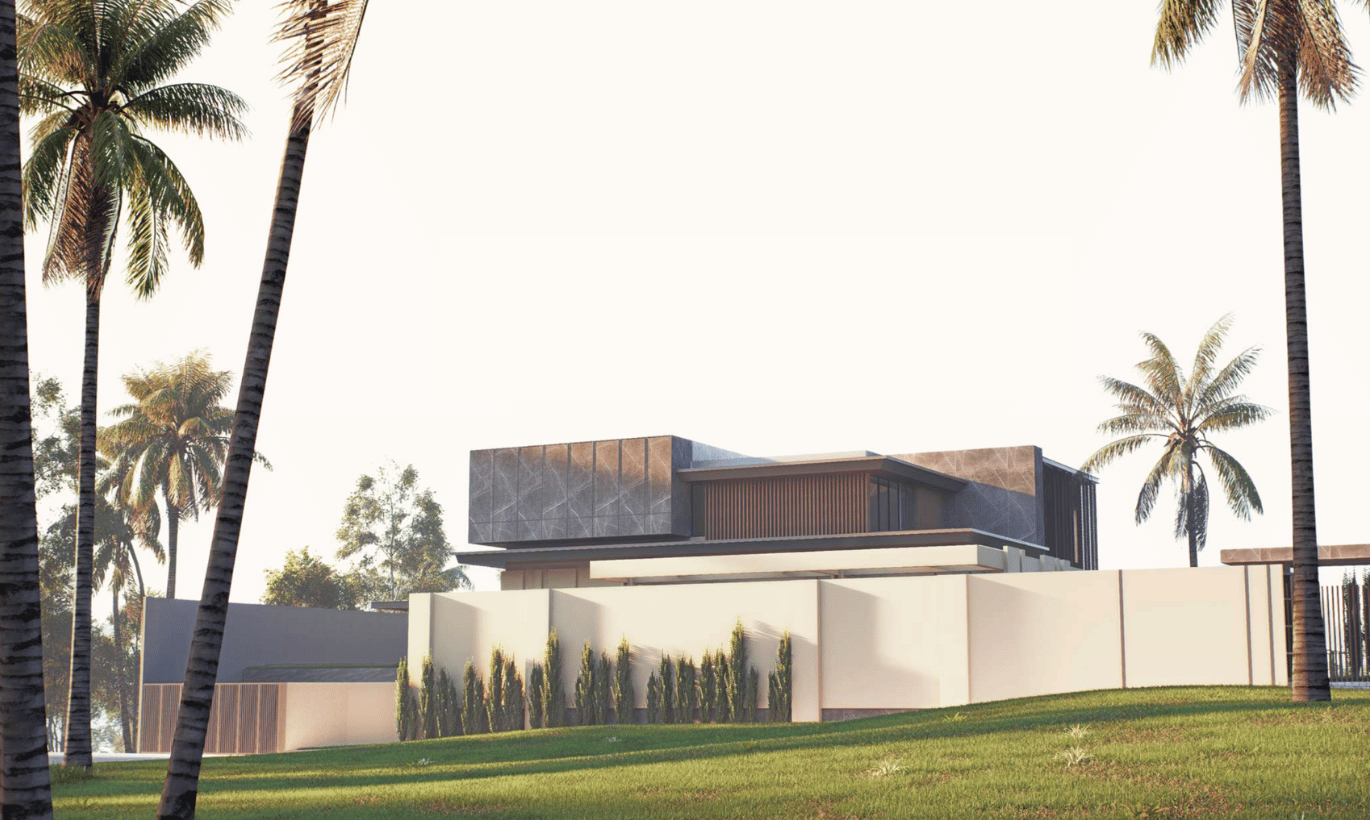
Start with a conversation.
Share your needs and site conditions,
and explore how we can best support your project.